
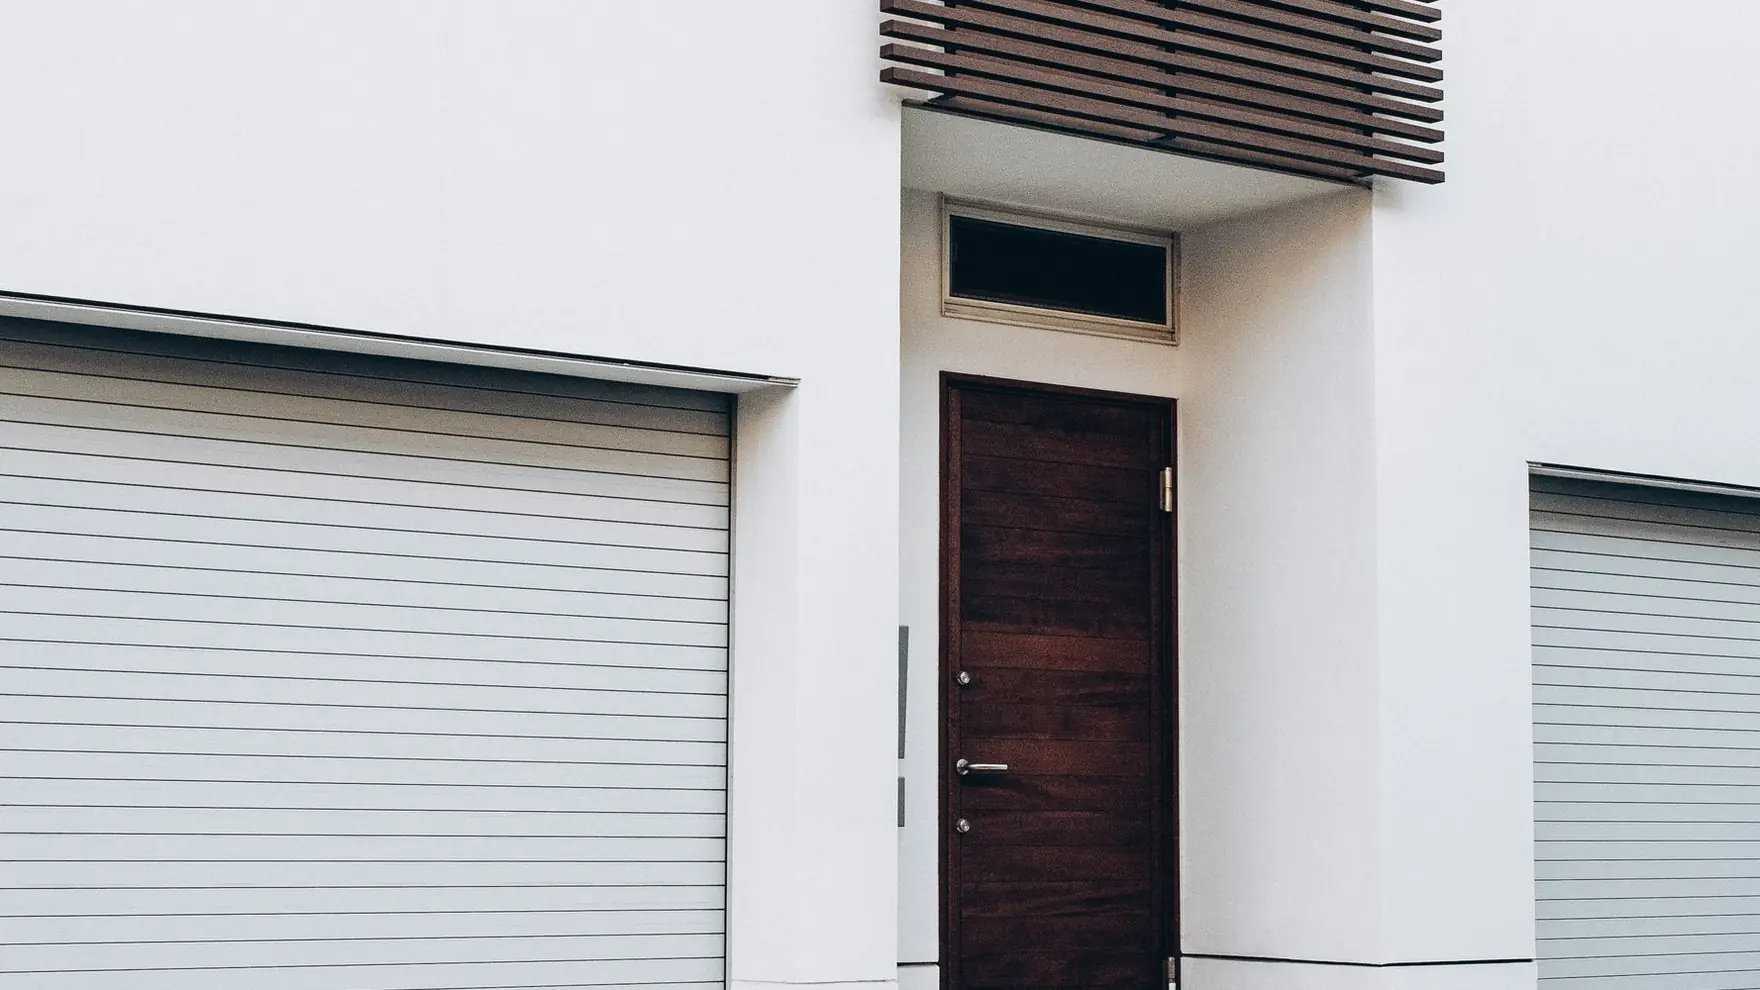
Design consultation at two DFW showrooms
Custom Garage Doors in Dallas and Fort Worth
Short answer
A custom garage door is one built to your opening and your house rather than pulled from a catalog of standard sizes and finishes. Doors are quoted after a field measure, because size, layer count, insulation and hardware move the number significantly. Installations are completed in a single day.
A Custom Door Is 30 Percent of Your Front Elevation. Do Not Buy It From a Thumbnail.
Overview
A custom garage door is one built to your opening and your house rather than pulled from a catalog of standard sizes and finishes. That covers custom widths and heights, arch and radius tops, real wood species, specialty glass, applied overlays, hand-forged hardware and color matching to your trim, brick or stone.
On most DFW homes the garage door occupies a quarter to a third of what you see from the street. It is the single largest exterior surface a homeowner can change, and on a custom door the difference between right and almost-right is visible from the sidewalk for the next 25 years.
Professional Garage Concepts has been building and installing custom doors across the Metroplex since 2001. We carry 532 Google reviews at 4.8 stars and our technicians are IDA certified. The part that matters most for this purchase is simpler than any of that: we have two showrooms, at 220 N Main Street, Suite A in Keller and 801 Greenview Dr in Grand Prairie, where the material is on the floor and you can look at it.
Come See It. This Is the Purchase That Most Needs a Showroom.
Every garage door company ranking in this market is a truck. The largest national franchise in DFW sells new doors through an online visualizer, because a visualizer is what you build when you have nowhere to send the customer. A rendering flattens grain, compresses texture, and lies about color under every light except the one it was rendered in.
What you can do in our showrooms and nowhere else in this transaction: hold a cedar sample against a faux-wood composite panel and decide at what distance the difference stops mattering. See obscure, seeded, frosted and tinted glass under real daylight rather than on a backlit screen. Feel the weight difference between a two-layer and a three-layer panel. Compare a black powder-coated hardware set against an oil-rubbed bronze against a hand-forged spade strap, on the actual door face, not on a swatch card.
Bring three things: photos of your house from the street, a rough width and height of the opening, and any HOA architectural guidelines you have. An hour in the showroom settles decisions that take three weeks over email.
- Keller showroom: 220 N Main Street, Suite A, Keller, TX 76248
- Grand Prairie showroom: 801 Greenview Dr, Grand Prairie, TX 75050
- Full door sections, glass, stain and hardware samples on the floor
- Bring exterior photos, rough opening dimensions and HOA guidelines
The Design Consultation: What We Work Through
A custom door starts with the house, not the door. We look at the roof pitch, the window mullion pattern, the trim color, the masonry, and the proportion of the opening. Then we work backward to a door that belongs on that elevation.
The conversation covers five decisions. Panel design, meaning raised panel, flush, recessed, carriage style with applied overlay, or full-view frame. Material, which sets the ceiling on everything else. Glass, both where it sits in the door and how much you can see through it. Hardware, which is where a good design turns into a great one or a costume. And finish, which on a stained wood door is a sample process and on a steel or aluminum door is a color match.
We also talk about what you are not going to do. Two decorative handles and three strap hinges on a door with no other carriage detailing reads as an add-on kit. A 16-foot double door with a single row of small square windows can look like an office building. Restraint is cheaper than regret.
- Panel design: raised, flush, recessed, carriage overlay, or full-view
- Material and construction layers
- Glass placement, glazing type and privacy level
- Hardware scale, finish and whether it is decorative or functional
- Stain or paint color matched to trim, brick, stone and the front door
Matching the Architecture DFW Actually Builds
North Texas neighborhoods are not architecturally uniform, and the right custom door in Southlake is the wrong one in Highland Park.
Modern farmhouse, which is most of what has gone up in Frisco, Prosper, Southlake and Colleyville over the last decade, wants a clean board-and-batten or flush overlay door in white, black or a soft greige, with either no glass or a top row of square lites. Traditional and Tudor homes across Fort Worth's older neighborhoods want depth: stained wood or a wood-look composite, arched top sections, and hand-forged hardware with real proportion. Spanish and Mediterranean homes want plank detail, an arched or radius top, and iron speakeasy detailing. Contemporary and mid-century homes want a full-view aluminum frame with frosted or tinted glass, in anodized aluminum or a powder-coated color, with the frame width chosen to echo the window mullions.
On ranch and transitional homes with a wide double opening, proportion is the whole job. A 16 or 18-foot door is a large flat plane, and the panel layout, overlay spacing and window placement are what break it up so it reads as architecture instead of a wall.
- Modern farmhouse: flush or board-and-batten overlay, black or white, top-row square lites
- Tudor and traditional: stained wood or wood-look composite, arch top, forged hardware
- Spanish and Mediterranean: plank detail, radius top, iron speakeasy accents
- Contemporary: full-view aluminum with frosted, tinted or clear glass
- Wide ranch openings: overlay spacing and window placement to break the plane
Hardware and Glass: Where a Custom Door Earns the Money
Hardware is the cheapest upgrade with the largest visual return, and it is also the easiest thing to get wrong. Scale is the rule. On a 7-foot door, a strap hinge under 15 inches disappears and one over 30 inches looks cartoonish. Finish should relate to something else on the house, typically the front door hardware, the coach lights or the window frames. Options run from stamped powder-coated steel through cast to genuinely hand-forged iron, and the price spread across those is real.
Glass is a functional decision disguised as an aesthetic one. Clear glass in a garage means everyone sees your garage. Obscure, seeded, frosted, satin-etched and reeded glazing all pass daylight while hiding contents, and each has a different visual character. On a full-view aluminum door you are choosing the entire face of the door, so the glazing decision is the design.
In North Texas, ask about insulated glass units and impact-resistant glazing. Single-pane glass in a west-facing full-view door turns a garage into a solar oven, and this is a hail market. Insulated glass adds cost and weight, both of which we account for in spring sizing.
- Strap hinges, handles, clavos, ring pulls and speakeasy grilles
- Powder-coated steel, cast, or hand-forged iron
- Glazing: clear, obscure, seeded, frosted, satin-etched, reeded and tinted
- Insulated glass units for west and south-facing openings
- Impact-resistant glazing options for hail exposure
Lead Times, Deposits and Realistic Scheduling
Custom doors are built to order. Standard steel doors in stock sizes arrive in one to three weeks. A custom-sized steel or composite door with applied overlays and specialty glass generally runs four to eight weeks. Real wood doors, arch tops, hand-forged hardware and full-view aluminum in a custom powder-coat color commonly run eight to twelve weeks, and a genuinely bespoke wood door can run longer.
Stain approval adds time on wood, and it should. Cedar and mahogany take stain differently from board to board, so we sample the actual species and finish combination before the door is finished. Approving a stain from a chip and discovering the difference on installation day is not a fixable mistake.
We take a deposit at order because the door is manufactured for your opening and cannot be resold. You get the lead time in writing before the deposit. If you have a hard date, a closing, a party, an HOA deadline, tell us at the consultation and we will tell you honestly whether the design you want fits the calendar.
- Custom-size steel or composite with overlays: four to eight weeks
- Real wood, arch tops, custom aluminum finishes: eight to twelve weeks or more
- Stain samples approved on the actual species before finishing
- Written lead time before any deposit
- Installation itself is still typically one day
How it works
How a Custom Door Gets Built
- STEP 01
Showroom consultation
Come to Keller or Grand Prairie with photos of the house and rough opening dimensions. We walk through panel design, material, glass, hardware and finish against the actual samples, and narrow it to two or three real options.
- STEP 02
Field measure
We measure the rough opening, headroom, sideroom and backroom at your house, and check whether the opening is square. Custom doors are built to the measured opening, so this step happens before anything is ordered.
- STEP 03
Drawing and finish approval
You approve a drawing showing panel layout, overlay spacing, window placement and hardware positions, plus a physical stain or color sample on the actual material. Nothing goes to the manufacturer until both are signed off.
- STEP 04
Build and lead time
The door is manufactured to your specification. We track the build and keep you updated on the ship date rather than making you chase it. Hardware and glass arrive with the door.
- STEP 05
Installation day
Old door and hardware come out and leave on our truck. New track is shimmed to the actual opening, sections are stacked with new hinges, rollers and struts, and springs are calculated to the finished weight of the custom door, which is often far heavier than what it replaced.
- STEP 06
Balance, tuning and walkthrough
We hand-balance the door, set opener travel and force to the new weight, align the safety sensors, and cycle it with you watching. On wood doors we also review the refinishing schedule so you know what year two looks like.
Straight pricing
What Custom Garage Doors Cost in Dallas-Fort Worth
Custom pricing depends on size, species, glazing and hardware, so treat these as honest bands rather than a quote. Every custom door is priced in writing after a field measure.
Custom-detailed steel or composite
$5,000 to $9,000installed
Modern farmhouse and transitional homes wanting a designed door without wood maintenance
- Insulated three-layer construction
- Applied overlays in a custom layout
- Window sections with your choice of glazing
- Decorative hardware set and color match
Full-view aluminum and glass
$7,000 to $15,000installed
Contemporary homes and garages used as gyms, shops or entertaining space
- Anodized or powder-coated aluminum frame
- Clear, frosted, obscure or tinted glazing
- Insulated glass unit options
- Frame width chosen to match window mullions
Custom wood and architectural
$10,000 to $20,000+installed
Tudor, Spanish, Mediterranean and high-end custom homes
- Cedar or mahogany, stain sampled on the actual species
- Arch, radius and custom top sections
- Hand-forged iron hardware
- Custom sizing and oversized openings
Answers
Frequently asked questions
Still stuck? Call (817) 381-6173 and talk to someone who does this every day.
How much do custom garage doors cost in Dallas?
Custom garage doors in Dallas-Fort Worth generally run $5,000 to $20,000 or more installed, with custom-detailed steel and composite doors landing around $5,000 to $9,000, full-view aluminum and glass at $7,000 to $15,000, and real wood or architectural doors starting near $10,000. Size, glazing and hardware drive the spread.
How long does a custom garage door take to build?
Plan on four to eight weeks for a custom-size steel or composite door with overlays and specialty glass, and eight to twelve weeks or more for real wood, arch tops and custom aluminum finishes. Installation itself is still usually one day. We put the lead time in writing before taking a deposit.
What counts as a custom garage door?
A custom garage door is built to your specific opening and design rather than pulled from stock sizes and finishes, which covers non-standard widths and heights, arch or radius tops, real wood species, specialty glazing, applied overlay patterns, hand-forged hardware, and paint or stain matched to your trim, brick or stone.
Can you match my garage door to my house?
Yes, and that is the whole point of the design consultation. We work from photos of your elevation and match panel proportion to your window pattern, hardware finish to your front door and coach lights, and color or stain to your trim, brick or stone. Bring HOA architectural guidelines if your neighborhood has them.
Do I have to visit a showroom to order a custom door?
You do not have to visit a showroom, but you should, because renderings flatten grain, compress texture and misrepresent color, and those are the three things a custom door is bought on. Our Keller and Grand Prairie showrooms carry real sections, glass, stain and hardware samples on the floor.
Are custom garage doors heavier, and does that matter?
Yes, a custom wood or insulated glass door can weigh several hundred pounds more than the door it replaces, so torsion springs are recalculated to the finished weight and the opener is often upsized. Reusing existing springs on a heavier custom door causes early failure and leaves the door unsafe to lift by hand.
Can a custom garage door be insulated?
Yes, custom steel and composite doors are built with polystyrene or polyurethane cores in the R-6 to R-18 range, wood doors can be built over an insulated core, and full-view aluminum doors accept insulated glass units. In North Texas this matters most on west and south-facing openings where garages pass 120F.
Will my HOA approve a custom garage door?
Most DFW homeowner associations approve custom garage doors that respect the neighborhood's architectural guidelines, and many actively prefer an upgraded door over a builder-grade one. Bring your guidelines to the consultation so we design within them, and we provide the drawing and specification your architectural review committee will ask for.
Related services
New Door Installation
Published DFW pricing, real material options you can touch in our showrooms, wind-rated construction for North Texas storms, and the old door hauled off before we leave.
Learn moreWooden Garage Doors
Cedar and mahogany doors built for North Texas, plus an honest comparison against faux-wood composite. We will tell you which one your west-facing garage should actually get.
Learn moreAmarr Garage Doors
We install the Amarr residential lines across DFW and stock real sections in Keller and Grand Prairie. 532 Google reviews at 4.8 stars, IDA certified, working here since 2001.
Learn moreResidential Garage Doors
Repair, springs, openers and new doors across the Metroplex. 532 Google reviews at 4.8 stars, IDA certified technicians, and two showrooms where you can put your hand on the actual door.
Learn moreComplete Garage Transformation
We do the floor, the storage, the lighting, the door, the opener and the driveway gate on one schedule with one company standing behind the finished garage. 532 Google reviews at 4.8 stars.
Learn moreReady to get custom garage doors handled?
Call (817) 381-6173 or send the form. We answer quote requests the same business day, and we have been doing this across DFW since 2001.